11 Clever Ways to Divide a Room Without Building a Wall
Updated: Sep 7

There comes a point in almost every home when one room starts trying to be five different rooms at the same time.
The living room becomes an office. The bedroom becomes a dressing room. The dining table becomes a workspace, craft station and, occasionally, if you're lucky, somewhere to actually eat dinner.
The problem isn't always a lack of space. More often, it's a lack of boundaries.
Open-plan living sounds wonderful in theory, but in reality, most of us still need somewhere to focus, relax, work, read, sleep or simply hide from the rest of the household for twenty minutes.
Creating separate zones doesn't require building another wall — and sometimes the cleverest solutions are pieces you already need in the room anyway.
Whether you're trying to carve out a tiny home office, create privacy in a studio apartment or simply make an open-plan home feel more organized, these 11 room divider ideas can completely change the way your space works.
Disclosure: Some of the products featured in this post are affiliate links. If you decide to purchase through them, I may earn a small commission at no additional cost to you. Thank you for supporting My Iconic Finds ❤️
⭐ The Quick Edit: What Works Best?
Before we get into all 11 ideas, here's the shortcut.
Need actual privacy?→ Floor-to-ceiling curtains
Need more storage?→ An open bookcase or shelving unit
Renting?→ Folding screen or furniture placement
Want the expensive architectural look?→ Slatted wood
Need to squeeze in a home office?→ Shelving + a compact desk
Don't want to buy anything?→ Turn the sofa
Use an Open Bookcase

A bookcase is one of the hardest-working room dividers you can buy — even when it was never designed to be one.
Unlike a solid wall, an open-back bookcase creates separation without completely blocking natural light. And you get something a wall definitely can't give you: storage.
Books, baskets, plants and decorative objects can all live here, turning the divider into part of the room rather than something simply placed in the middle of it.
The trick is choosing something that doesn't feel visually heavy. Look for an open back, relatively slim frame and enough empty space between objects for light to travel through.
And don't fill every shelf. Leaving some breathing room is what makes an open shelving divider look intentional rather than like you've pushed a bookcase into the middle of the living room because you've run out of walls. 😂
🛒 Get the look

RECREATE THIS IDEA:
Install Floor-to-Ceiling Curtains

Curtains are one of the simplest ways to create real privacy without making a room permanently smaller.
A soft linen curtain can separate a sleeping area from a living space, hide a home office at the end of the day or create a cozy reading nook when closed. Then pull it back and the original room returns within seconds. Few room-divider ideas offer that level of flexibility.
The important part is going full height. A curtain hung close to the ceiling feels intentional and architectural; one floating awkwardly halfway down the wall tends to look temporary.
🛒 Get the look

RECREATE THIS IDEA:
Try a Folding Screen

Folding screens have quietly made a comeback — and modern versions look nothing like the heavy, old-fashioned screens many people imagine.
Wood, cane, woven fabric and slim metal frames can add texture and architectural interest while instantly giving one area of a room a little separation.
The biggest advantage? No installation whatsoever.
Move it when you need privacy. Fold it away when you don't. Take it with you when you move. For renters and anyone who changes their mind about their furniture layout approximately every three months, that's rather useful.
🛒 Get the look

RECREATE THIS IDEA:
Create a Divider with Large Plants

Some room dividers separate spaces, but plants soften them.
A row of tall plants can subtly define one zone from another while bringing height, texture and movement into the room.
This works particularly well when you want the psychological feeling of separation without actually blocking sightlines — between a living and dining area, for example.
For the strongest effect, don't scatter five tiny pots around the room. Use fewer, larger plants at different heights.
And the containers matter almost as much as the greenery. Similar planters make a collection of different plants feel like one intentional architectural feature.
🛒 Get the look

RECREATE THIS IDEA:
Faux fiddle-leaf fig / olive / palm
Love the idea but don’t want to hunt down the pieces individually? My Room Divider Storefront edit includes planters, stands and other clever finds for recreating the look.
Use Slatted Wood Panels

Few room dividers feel as architectural as vertical wood slats.
They create a strong visual boundary while still allowing daylight, views and airflow to move through the room — which is exactly why they appear so often in contemporary apartments, restaurants and boutique hotels.
Essentially, you get the visual definition of a wall without the heaviness of one.
And while the fully custom version usually involves a carpenter, you don't necessarily need to recreate it exactly.
🛒 Get the look

RECREATE THIS IDEA:
Want the shortcut? I’ve rounded up my favourite room-divider finds in one place
Position Your Sofa as a Divider

Sometimes the best room divider could be the furniture you already own.
Positioning a sofa with its back facing another zone instantly creates a visual boundary between spaces. Living room here. Dining room there. No construction. No screen. No awkward partition.
Designers use this constantly in open-plan homes because it costs absolutely nothing and can actually make a room feel more spacious by giving each area a clear purpose.
But there's one little trick that makes it considerably better...
Don't leave the back of the sofa stranded.
Which brings us to #7.
Use a Console Table Behind the Sofa

A slim console behind the sofa is one of my favourite ways to make this layout look deliberate.
The console creates an additional visual boundary while giving you somewhere for lighting, books, baskets and decorative objects, while tt also hides the rather unexciting back of the sofa. Win, win, win.
Keep the console roughly the same height as — or slightly lower than — the sofa back, and choose something relatively shallow so it doesn't eat into the walkway.
🛒 Get the look

RECREATE THIS IDEA:
Create a Dedicated Home Office Corner

One of the biggest challenges in modern homes isn't finding somewhere to work.
It's stopping work from taking over everything else.
A tiny desk floating beside the sofa can make the whole living room feel vaguely like an office. Give that same desk a clearly defined corner, however, and suddenly it becomes its own little workspace.
A narrow shelving unit, curtain, change in wall colour or simply the position of the furniture can create that psychological boundary and that boundary matters more than you may think.
At the end of the day, you can mentally leave the office rather than simply closing your laptop in the middle of the living room.
🛒 Get the look

RECREATE THIS IDEA:
Add an Open Shelving Unit

Open shelving works particularly well when you want a boundary that still feels airy.
Unlike a traditional bookcase pushed against a wall, a freestanding shelving unit can sit perpendicular to it, quietly signalling that one area has ended and another has begun.
It works beautifully between living and dining spaces because you still see through the shelving, natural light keeps travelling across the room, and you gain storage in the process.
The styling trick? Treat it as something that will be viewed from both sides.
Use beautiful objects, baskets, books and plants rather than lining one side with things you'd rather hide.
Style the shelves the same way you would style an open bookcase.
Introduce a Glass Partition
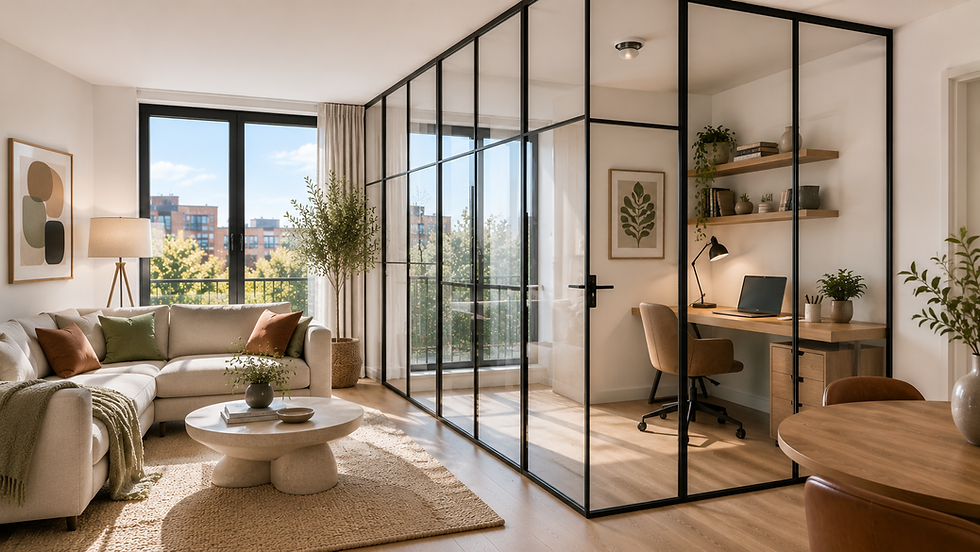
If you love open-plan living but want more structure, a glass partition gives you the best of both worlds. It creates a genuinely separate zone while allowing natural light to travel freely throughout the space.
It's particularly brilliant for a home office: you gain acoustic and visual separation without turning the workspace into a dark little box.
Of course, this is the least “add to cart tonight” solution on this list.
But we can steal the idea without necessarily installing an entire glass wall.
Black-framed furniture, glass-front storage and slim architectural pieces can create a similar visual language on a much smaller budget.
Let Storage Do Double Duty

The smartest room dividers solve more than one problem.
Storage cabinets, sideboards, low shelving and modular systems can define a room while also hiding clutter, displaying decorative pieces and keeping everyday essentials organized.
This is especially valuable in smaller homes, where every piece of furniture has to earn the space it occupies.
A low storage unit can separate a living area from a workspace without blocking light.
A sideboard can mark the beginning of a dining zone.
A modular shelving system can create an entire boundary while giving you somewhere to put all the things you didn't know where to put in the first place.
In a small home, furniture that does two jobs is often worth twice as much.
💡 Make your storage work harder
The best storage doesn’t just hold things — it can help shape the entire room. If you’re looking for pieces that are practical and actually nice to look at, head to my Storage Furniture Guide for more ideas for making every inch work harder.
🦌 Elafina Says:
A room divider is more about creating purpose than dividing a room.
It's about giving every corner of your home a job, helping small spaces work harder and making everyday life feel a little calmer and more organized.
The difference between a room that feels chaotic and one that feels beautiful isn't more square footage. It's simply knowing where one space ends and another begins.
And before you buy an actual “room divider,” look around at what the room already needs.
Chances are it could be a bookcase, a console, a curtain, a desk or row of plants.
Very often, the best divider isn't a divider at all.
Which Room Divider Idea Is Best for You?
If you're still deciding, here's where I'd start:
Your problem | Try this |
I need privacy | |
I need more storage | |
I'm renting | |
My living/dining room feels undefined | |
I need somewhere to work | |
I don't want to block daylight | |
I want it to look architectural | |
I have absolutely no budget 😂 |
🛒Shop the solutions
Rather than filling your home with things labelled room dividers, I've collected pieces that actually help create separate zones — smart storage, shelving, curtains, compact furniture and the little finishing pieces that make everything look intentional.


Comments